Michael Coulson
Real Estate Salesperson
REALTOR®

BEDS4
BATHS3 full 1 partial
SQUARE FEET3,551
MLS#1000328
STATUSActive
PROPERTY TYPEResidential - Single Family
SCHOOLSomers
Property Description
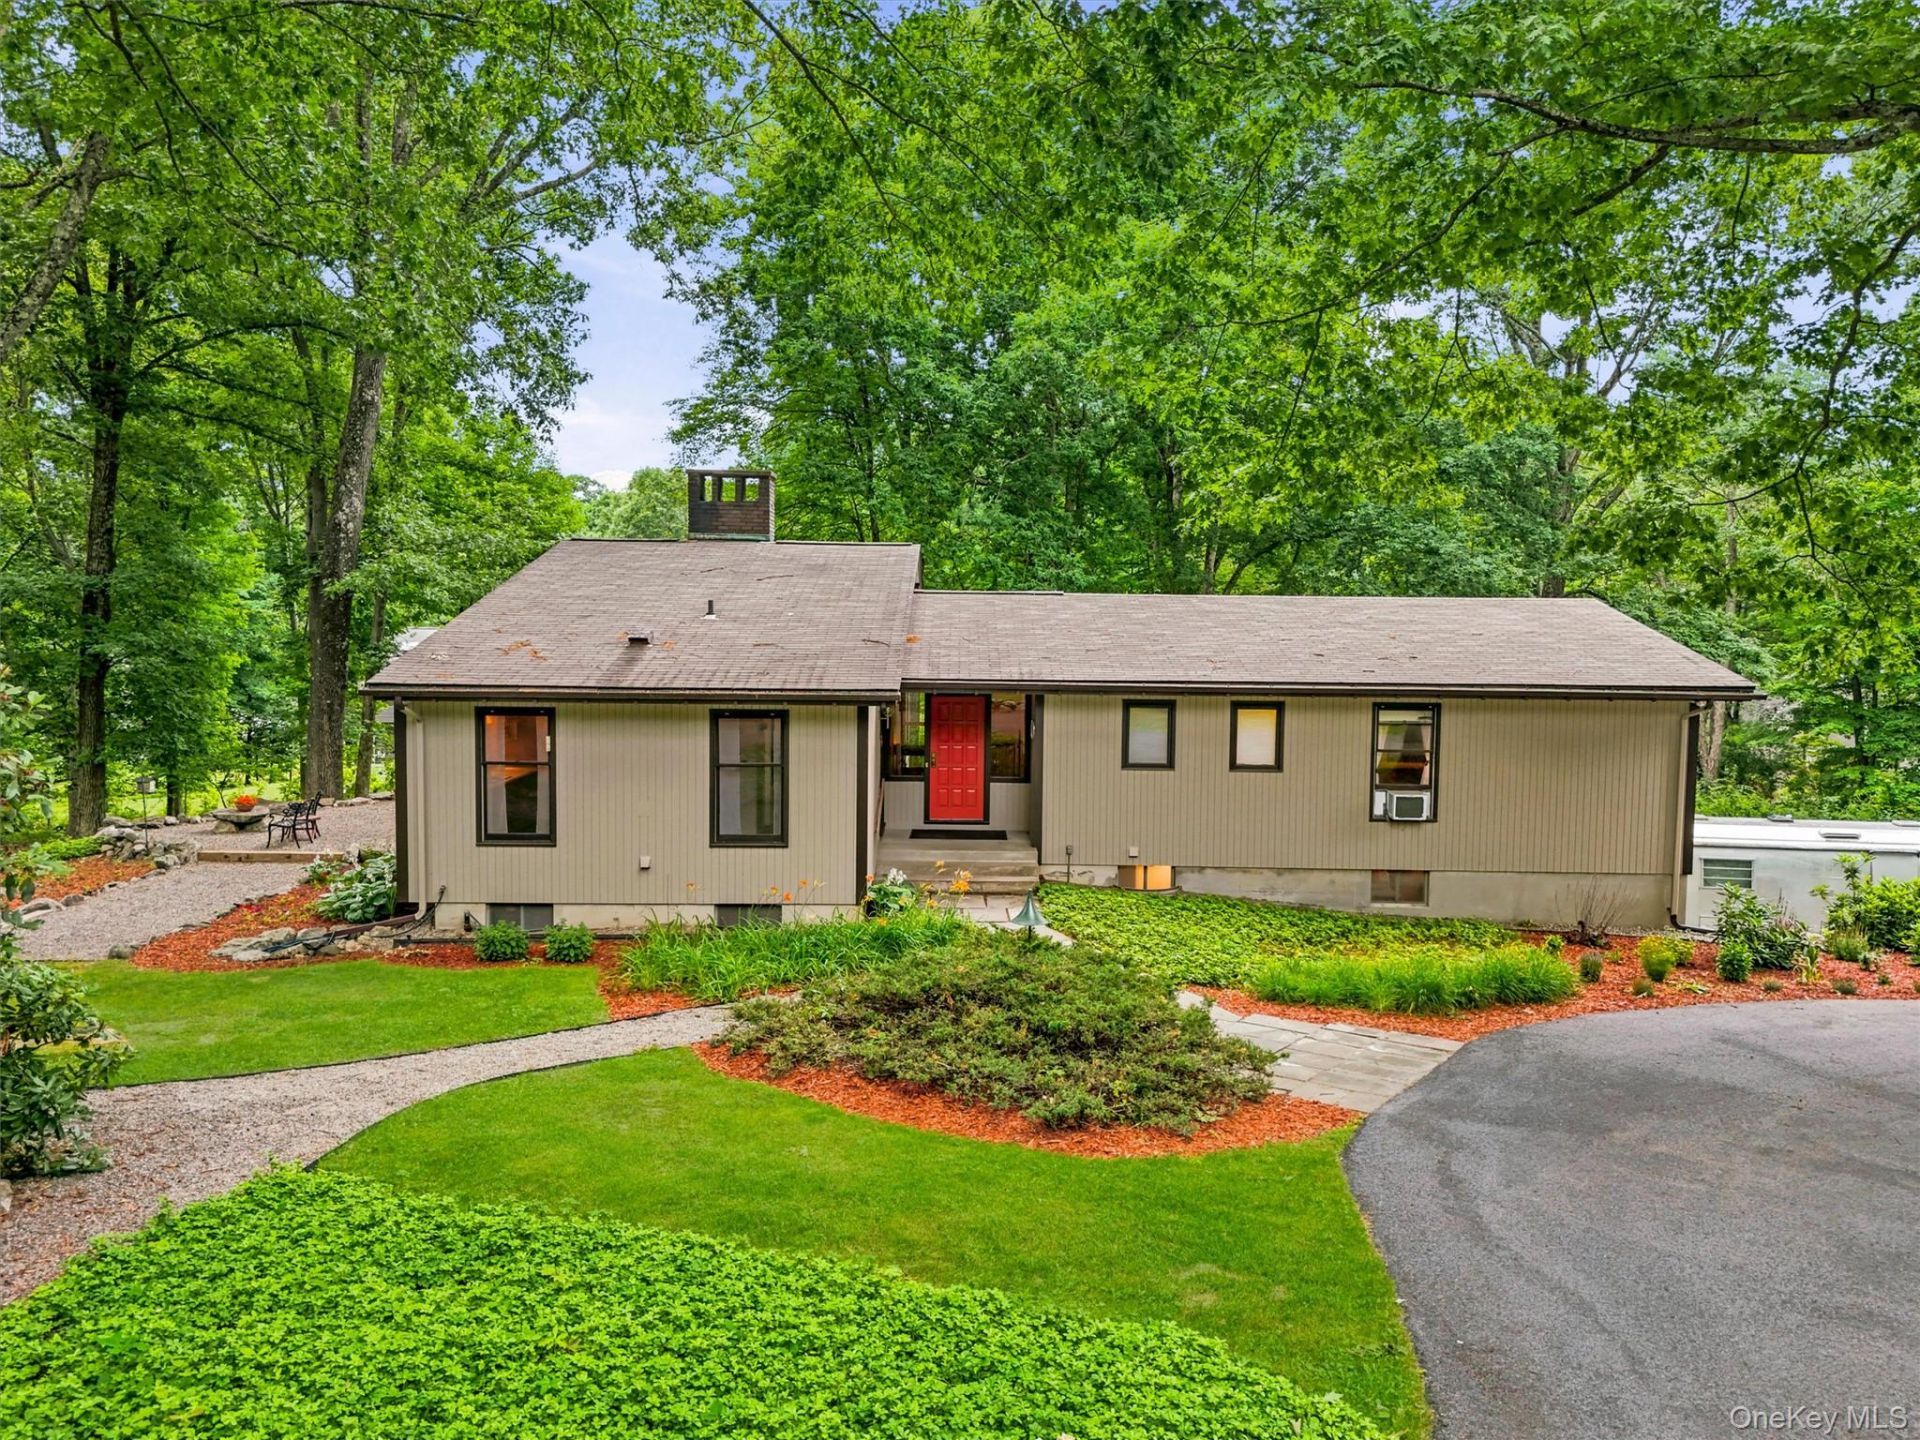
Discover a rare architectural gem - this custom Mid-Century Modern ranch, designed and built in 1970 by its owner-architects, is being offered for sale for the very first time. Privately set on 4.2 acres, the home sits approximately 300 feet back from the road, surrounded by sweeping lawns, mature specimen oak and maple trees, and a peaceful wooded backdrop.A circular driveway welcomes you to the residence and the detached 2+ car garage, complete with a spacious art studio/office loft above, featuring a half bath, skylights, generous storage, and expansive windows overlooking the property, an ideal space for an artist, home office, fitness studio, or creative retreat.Inside, the dramatic foyer opens to an impressive living and dining area highlighted by soaring 16-foot cathedral ceilings, floor-to-ceiling windows, and a striking freestanding brick fireplace that serves as the centerpiece of the home. The open-concept design captures natural light while framing picturesque views of the expansive backyard.The main level also features a kitchen, wet bar, laundry/mudroom, and a private bedroom wing. The primary suite includes an ensuite bath, while three additional bedrooms and a full hall bath complete this wing, all accented by beautiful white oak hardwood floors.An open staircase leads to the lower level, where you'll find a welcoming library/family room with a natural stone fireplace, a large bonus room ideal as a playroom and home office, a newly refinished full bath, wine cellar, workshop, utility room, and a darkroom or hobby room with sink offering exceptional flexibility for today's lifestyle.Outdoor living is equally impressive with expansive two-level patios overlooking the rolling lawn and surrounding woodland, creating a private setting for entertaining or relaxing in nature.Properties of this architectural significance and setting rarely become available. Offering timeless Mid-Century Modern design, exceptional privacy, and endless possibilities, this is a one-of-a-kind home ready for its next chapter.Property zoning may permit up to three horses, subject to approval by the Town of Somers Zoning Board of Appeals.The home and office space over garage have separate electrical systems. 6 miles to the Purdy's Train Station/Harlem-Metro North.Schedule your appointment today!
Property Features
Property Type: Residential - Single Family
Basement: Finished
Basement: Yes
Cooling: Wall/Window Unit(s)
Fireplaces: 2
Garage: 3
Heating: Electric, Oil
Home Style: Mid-Century Modern
Lot Size: 4.29 Acres
Taxes: $17,338
Year Built: 1970
Amenities
First Floor Bedroom
First Floor Full Bath
Beamed Ceilings
Breakfast Bar
Eat-in Kitchen
Entrance Foyer
High Ceilings
Open Floorplan
Original Details
Primary Bathroom
Soaking Tub
Storage
Wet Bar
Mailbox
Feature Descriptions
Appliances: Dishwasher, Dryer, Electric Cooktop, Electric Oven, Refrigerator, Washer
Attic: Pull Stairs
Building Area Total: 4160
Exterior: Wood Siding
Fireplace Features: Family Room, Living Room
Fireplace Y/N: Yes
Flooring: Carpet, Hardwood, Tile
GarageY/N: Yes
Laundry: Laundry Room
Lot Features: Back Yard, Garden, Level
Number Of Kitchens: 1
On Market Date: 2026-07-06
Parcel Number: 5200-016-013-00002-000-0028
Parking Features: Detached, Driveway
Parking Total: 4
Rental Term: Monthly
Rooms Total: 9
Sewer: Septic Tank
Utilities: Electricity Connected, Water Connected
Water: Well
Local Schools
High School: Somers Senior High School
Middle School: Somers Middle School
Elementary School: Somers Intermediate School
School District: Somers
Estimate Your Payment
Estimated Payment
$ 7,809.20 per month $6,017.29 Principal & Interest $1,444.83 Property Tax $347.08 Homeowner's InsuranceChange Payment Information
Listed By / Shown By
Listing By
Agency Name: BHHS River Towns Real Estate
Agency Contact: 914-271-3300

Shown By
Agent Name: Michael Coulson
Agent Phone: (917) 359-0935
Agency Title: Coldwell Banker American Homes


Member Participants (and their affiliated licensees, if applicable) shall indicate on their websites that IDX information is provided exclusively for consumers’ personal non-commercial use, that it may not be used for any purpose other than to identify prospective properties consumers may be interested in purchasing, that the data is deemed reliable but is not guaranteed by MLS GRID, and that the use of the MLS GRID Data may be subject to an end user license agreement prescribed by the Member Participant’s applicable MLS if any and as amended from time to time. MLS GRID may, at its discretion, require use of other disclaimers as necessary to protect Member Participant, and/or their MLS from liability.
Based on information submitted to the MLS GRID. All data is obtained from various sources and may not have been verified by broker or MLS GRID. Supplied Open House Information is subject to change without notice. All information should be independently reviewed and verified for accuracy. Properties may or may not be listed by the office/agent presenting the information.
Privacy Policy / DMCA Notice / ADA Accessibility


This site is hosted, designed and copyright
© 1994 - 2026 by
Delta Media Group, Inc. -- Patent Pending --
176 Route 118 | MLS# 1000328
This single family home located at 176 Route 118, Yorktown Heights, NY 10598 is currently listed for sale with an asking price of $1,190,000. This property was built in 1970 and has 4 bedrooms and 3 full and 1 partial baths with 3551 sq. ft. Route 118 is located within the Somers school district. Search Yorktown Heights real estate on michaelcoulson.cbamhomes.com today.